
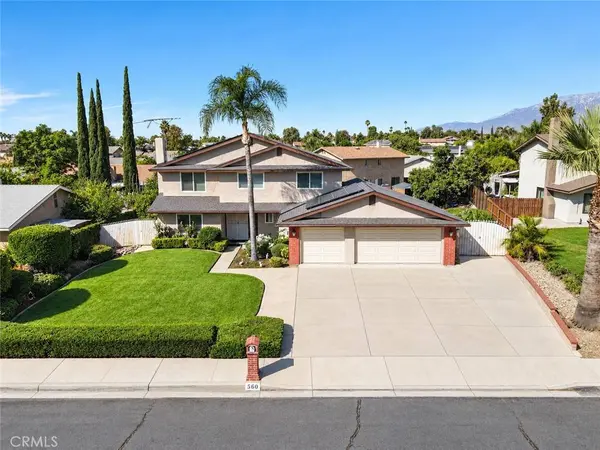
560 N Driftwood
Rialto, CA 92376
- 4 Beds
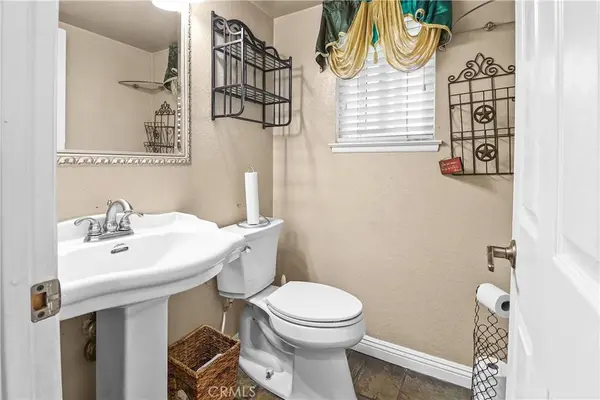
- 3 Baths Full Baths: 2 Half Baths: 1
- 1,909 SqFt
- 8,398 Lot Size
- 1981 Year Built
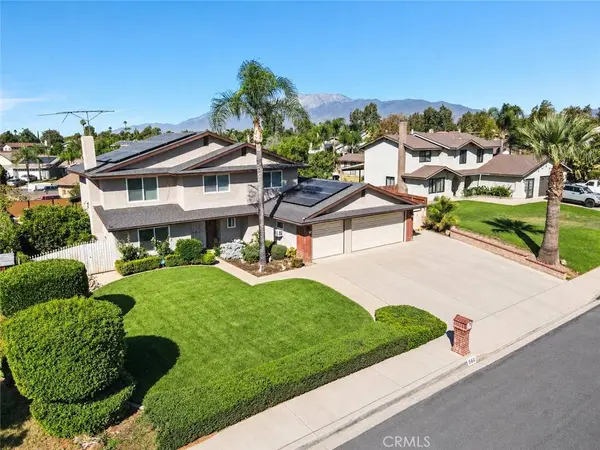
The attached three-car garage is equipped with custom cabinetry and dedicated workstations, providing excellent storage and workspace for hobbies, projects, or everyday organization. The third-car area has been converted into office space, offering potential flexibility for a home office or other uses, subject to buyer verification and applicable permitting requirements.
With its extensive improvements, practical amenities, and meticulous upkeep, this property presents a wonderful opportunity for buyers seeking a home that has been cared for and enhanced over the years. Come discover all that this home has to offer.
GALLERY
PROPERTY DETAIL
Key Details
Property Type Single Family Home
Sub Type Single Family Residence
Listing Status Active
Purchase Type For Sale
Square Footage 1, 909 sqft
Price per Sqft $335
MLS Listing ID PW26221126
Bedrooms 4
Full Baths 2
Half Baths 1
HOA Y/N No
Year Built 1981
Lot Size 8,398 Sqft
Property Sub-Type Single Family Residence
Location
State CA
County San Bernardino
Area 272 - Rialto
Rooms
Main Level Bedrooms 2
Building
Lot Description Back Yard, Front Yard, Sprinklers In Rear, Sprinklers In Front, Sprinklers Timer, Sprinkler System
Dwelling Type House
Story 2
Entry Level Two
Sewer Public Sewer
Water Public
Level or Stories Two
New Construction No
Interior
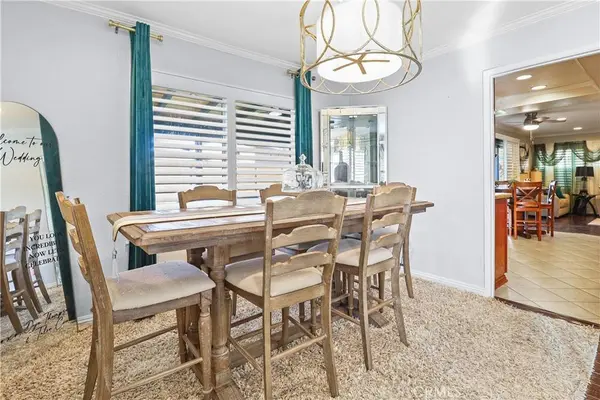
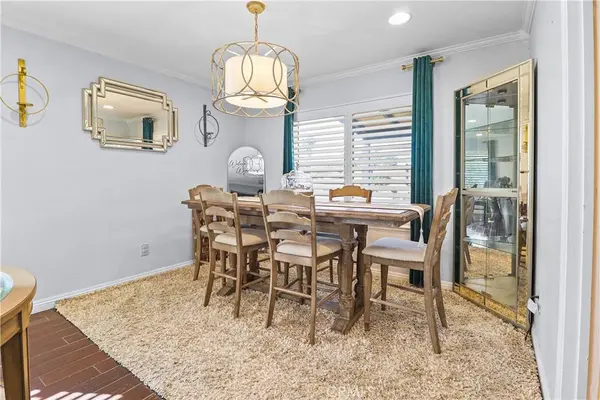
Interior Features Crown Molding, Separate/Formal Dining Room, Pantry, Pull Down Attic Stairs, Solid Surface Counters, All Bedrooms Up, Attic, Primary Suite, Walk-In Pantry, Walk-In Closet(s)
Heating Central, Fireplace(s), Solar
Cooling Central Air
Flooring Laminate
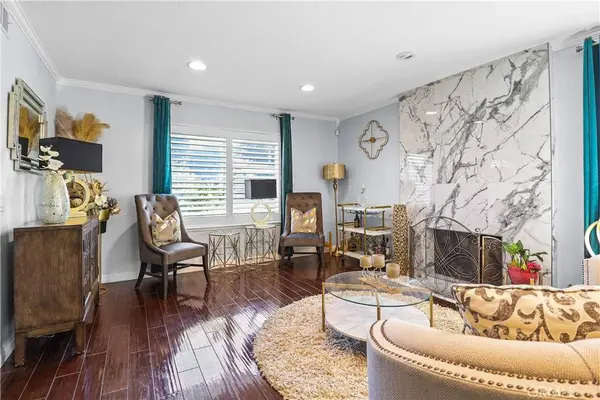
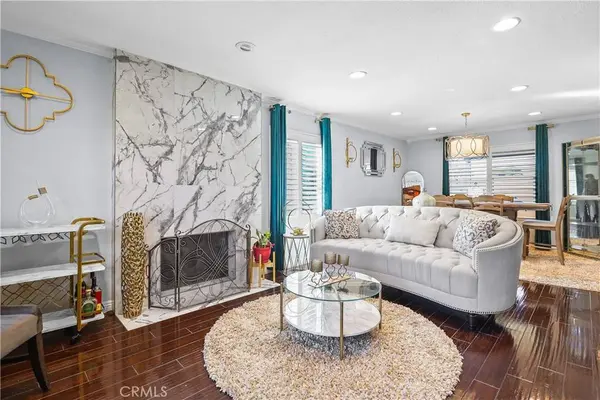
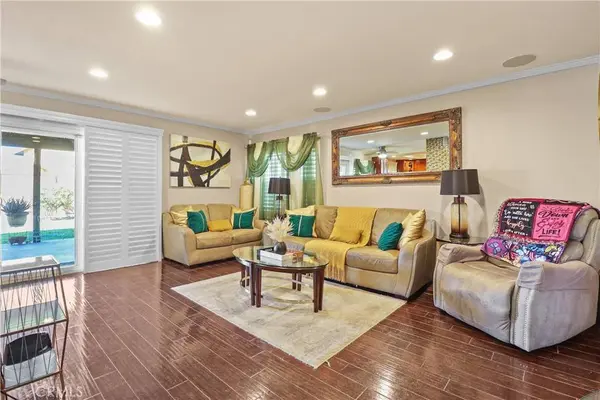
Fireplaces Type Gas Starter, Living Room
Inclusions Dishwasher, stove and TV (family room)
Fireplace Yes
Laundry Washer Hookup, Gas Dryer Hookup, Inside, Laundry Room
Exterior
Parking Features Door-Multi, Direct Access, Driveway, Garage Faces Front, Garage, Garage Door Opener, Paved, RV Access/Parking
Garage Spaces 3.0
Garage Description 3.0
Pool None
Community Features Curbs
View Y/N No
View None
Porch Patio, Porch
Total Parking Spaces 3
Private Pool No
Schools
School District Rialto Unified
Others
Senior Community No
Tax ID 0128581250000
Acceptable Financing Cash, Conventional, FHA, VA Loan
Listing Terms Cash, Conventional, FHA, VA Loan
Special Listing Condition Standard
SIMILAR HOMES FOR SALE
Check for similar Single Family Homes at price around $640,000 in Rialto,CA

Active
$357,500
117 N Orange AVE, Rialto, CA 92376
Listed by NEVEN SPRALJA of REALHOME SERVICES & SOLUTIONS1 Bed 1 Bath 592 SqFt
Pending
$569,900
1687 N Fillmore AVE, Rialto, CA 92376
Listed by MARIA NAVARRO of REAL ESTATE ONE5 Beds 2 Baths 2,259 SqFt
Pending
$585,000
425 KING, Rialto, CA 92376
Listed by MARIA GONZALEZ of CENTURY 21 REALTY TEAM4 Beds 2 Baths 1,240 SqFt
CONTACT